L/
卡羅爾花園住宅
Carroll Gardens Residence
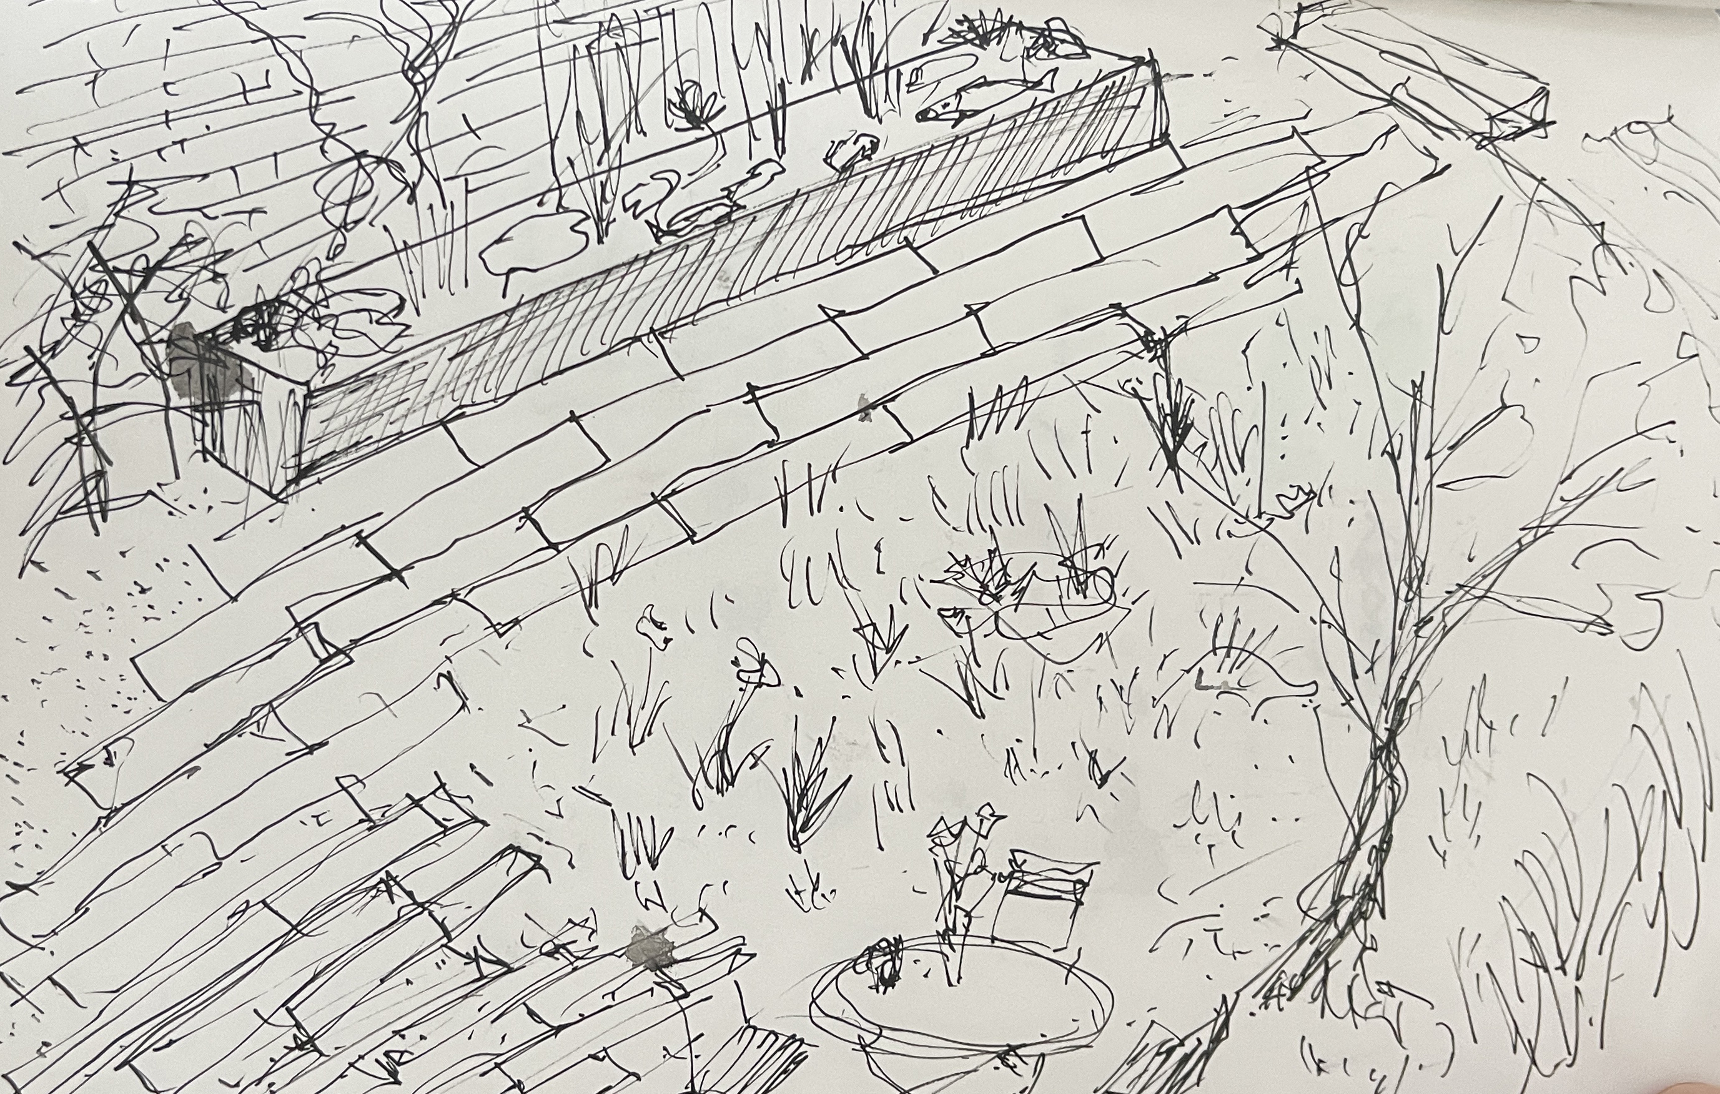
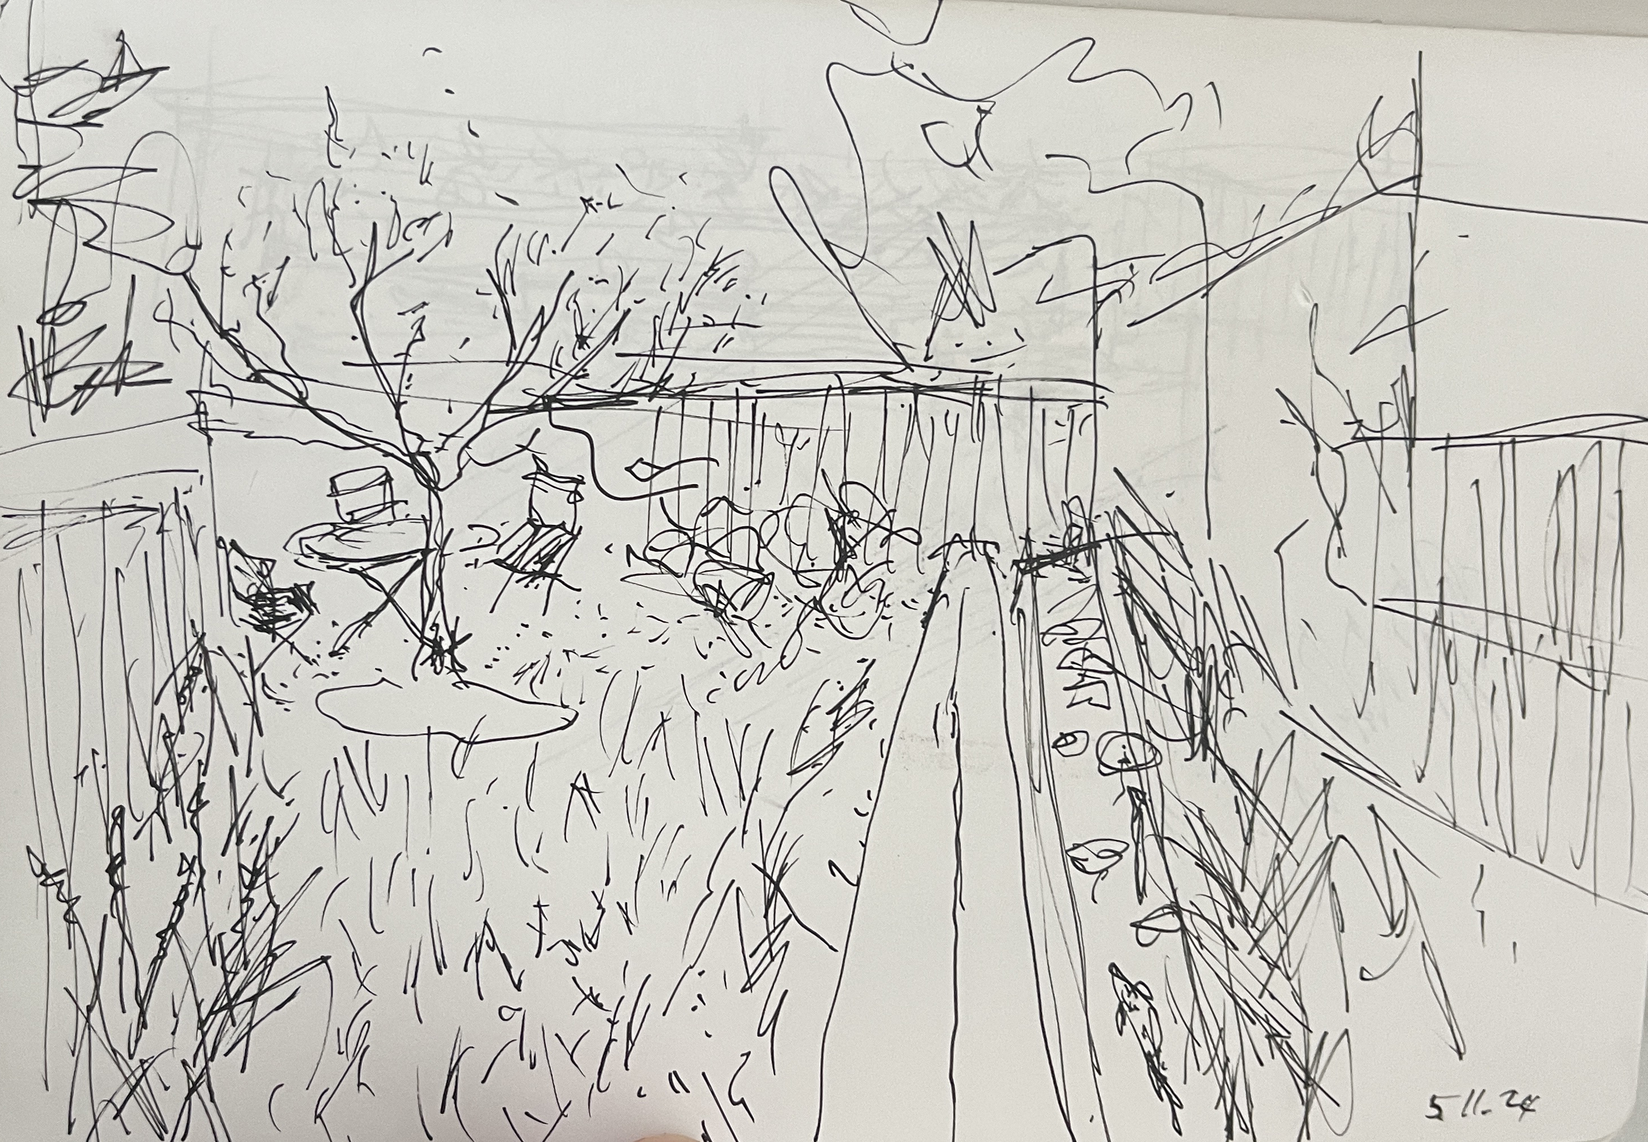
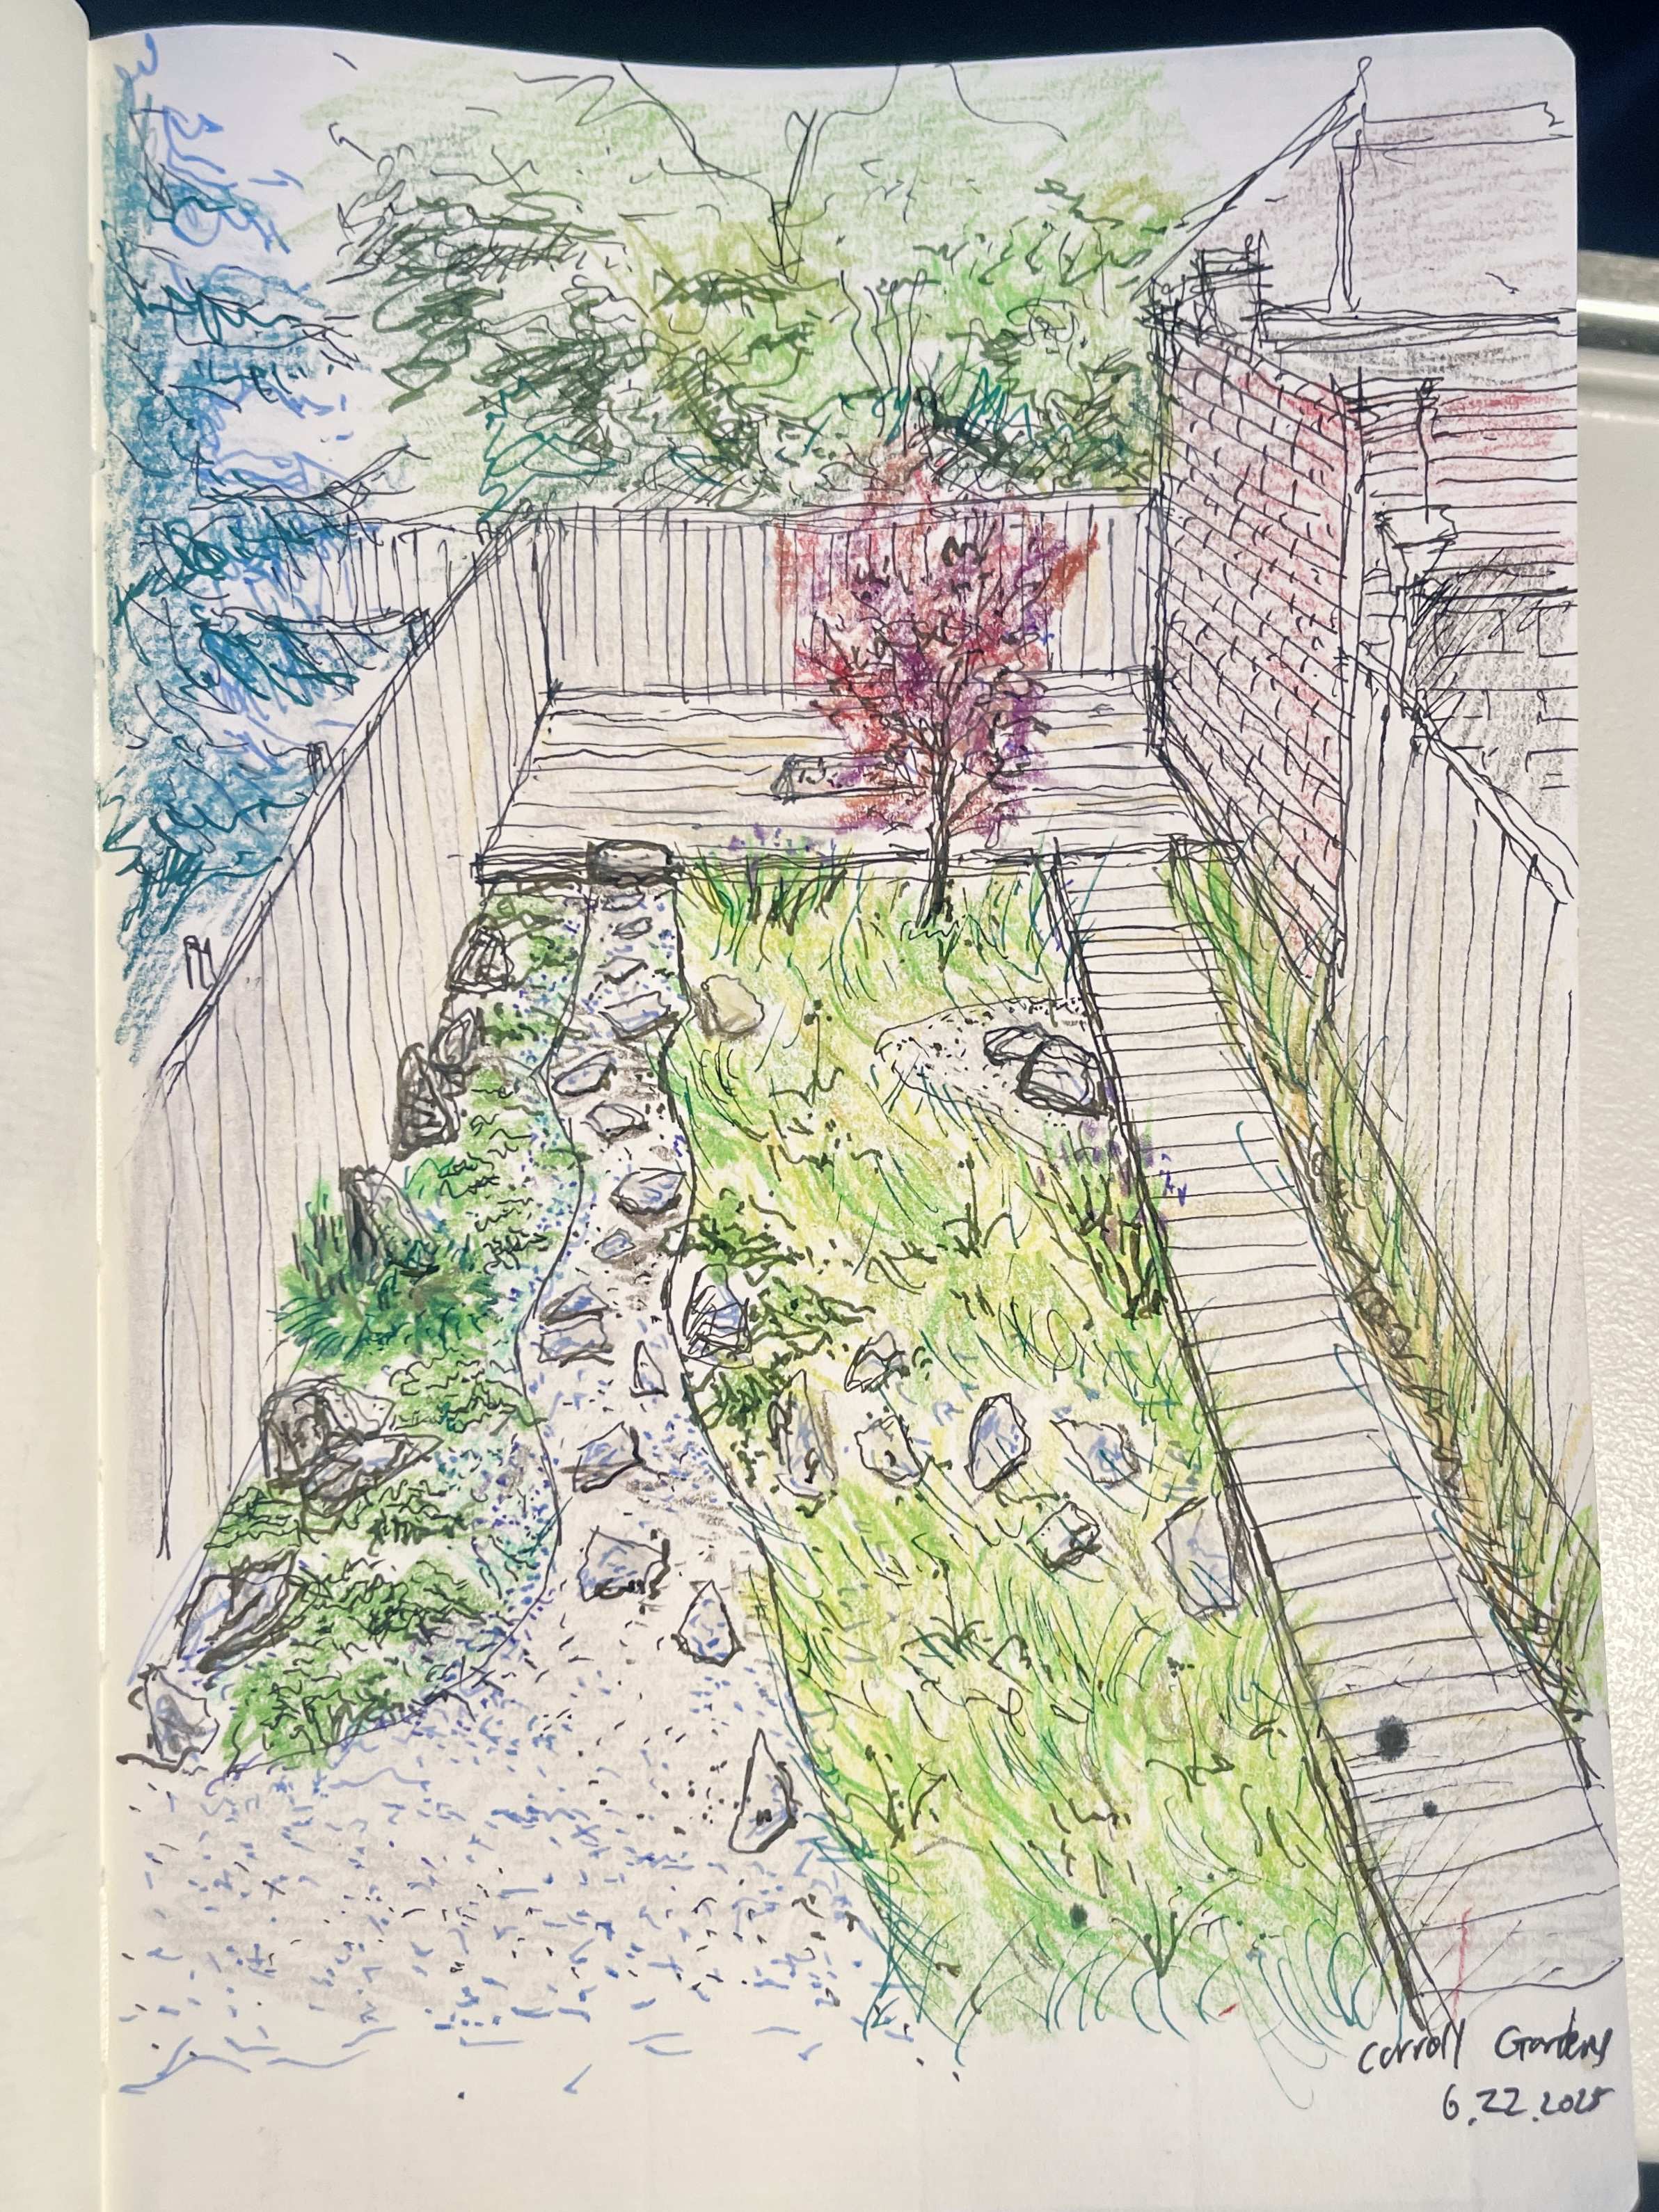

Initial sketches exploring the landscape design. The owners collaborated with post · rock to envision a garden that could grow alongside and be shared with their soon-to-be-born son. The family desired a simple, low-maintenance landscape centered around generous deck spaces where they could gather, relax, and spend time together outdoors.
探索景觀設計的初步草圖。業主與 石 · 現 一同構想一座能夠陪伴他們尚未出生的孩子成長、並可共同分享的花園。這個家庭希望擁有一處簡潔、低維護的景觀空間,以寬敞的露台作為核心,讓家人能在其中相聚、放鬆,並共享戶外生活時光。
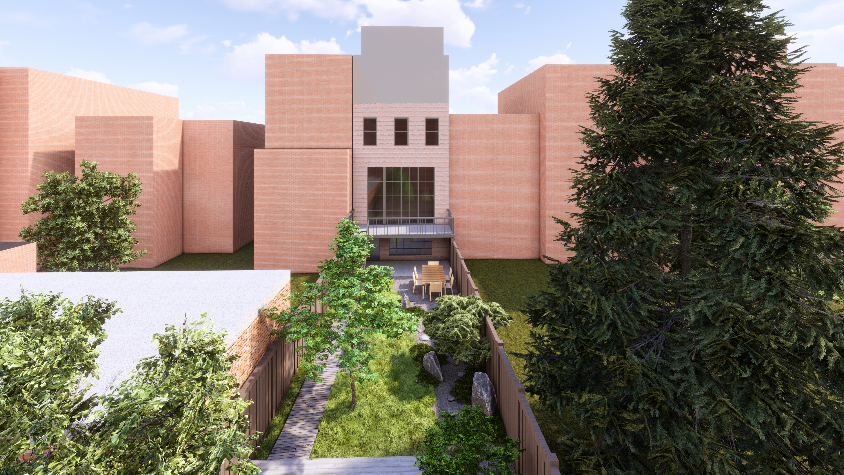
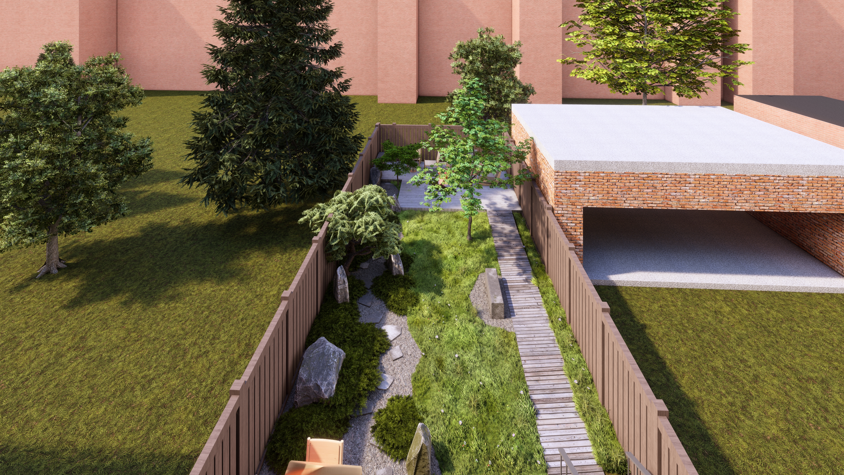
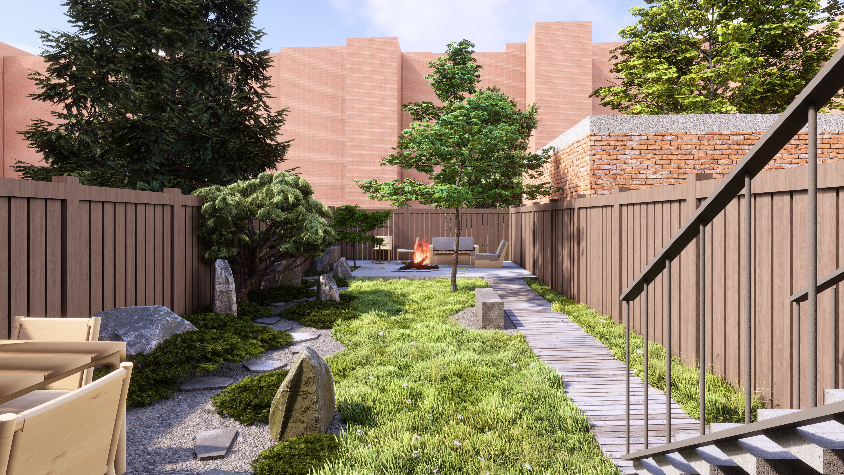
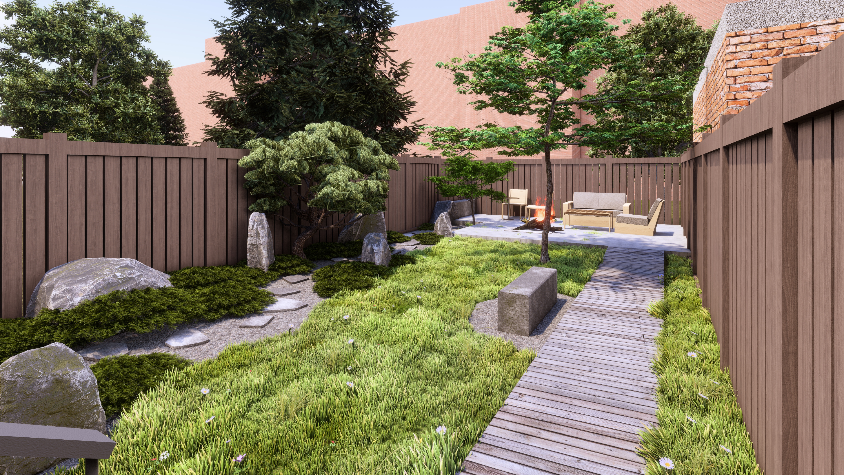
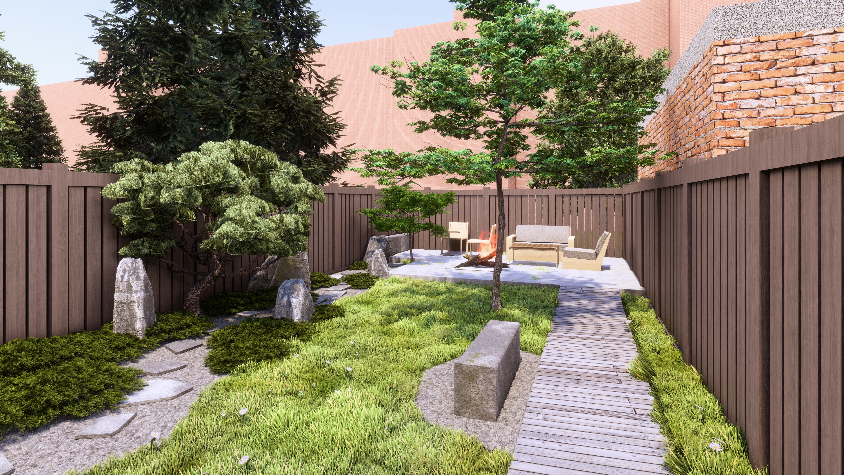
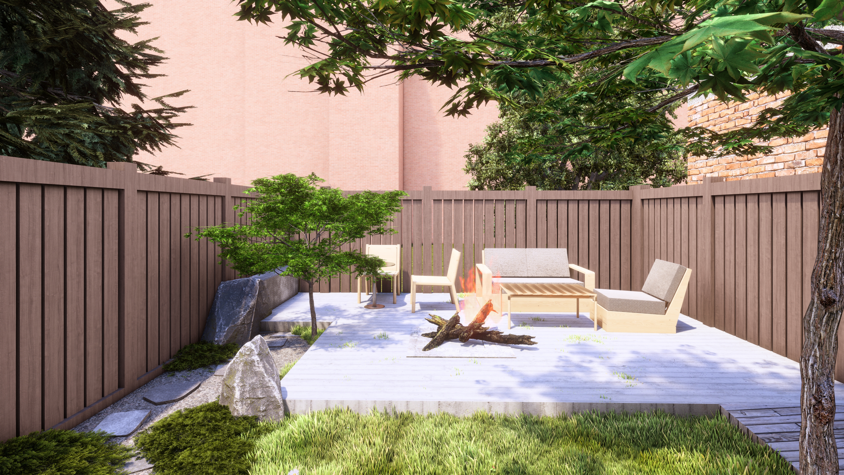
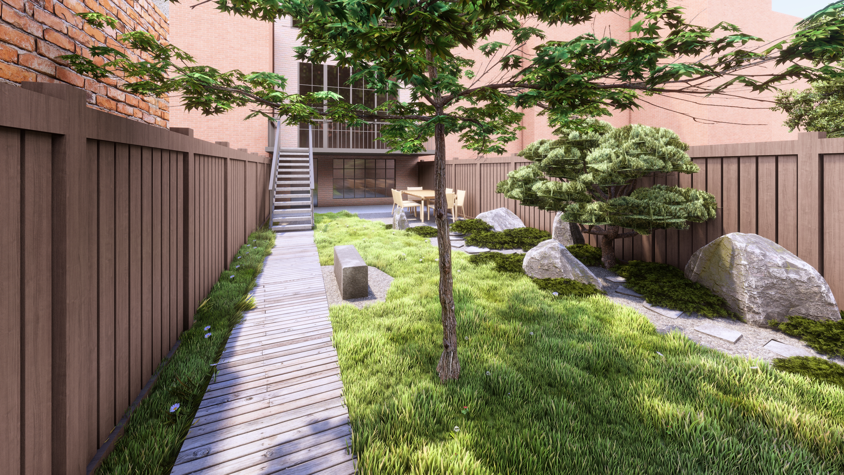
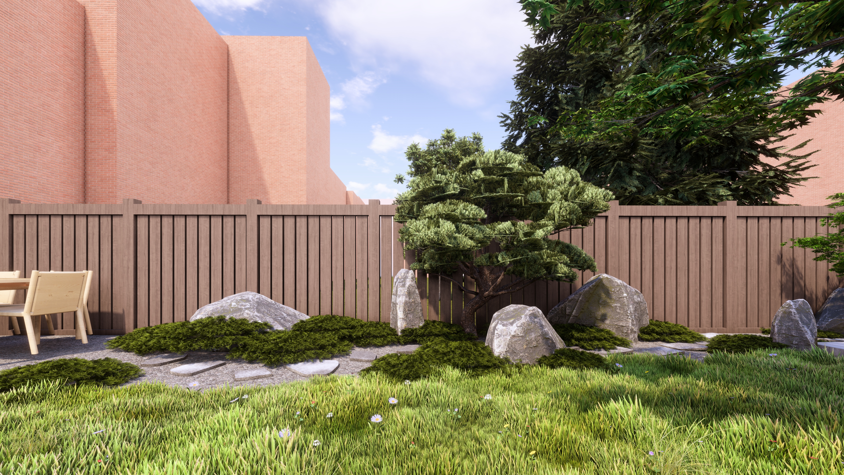
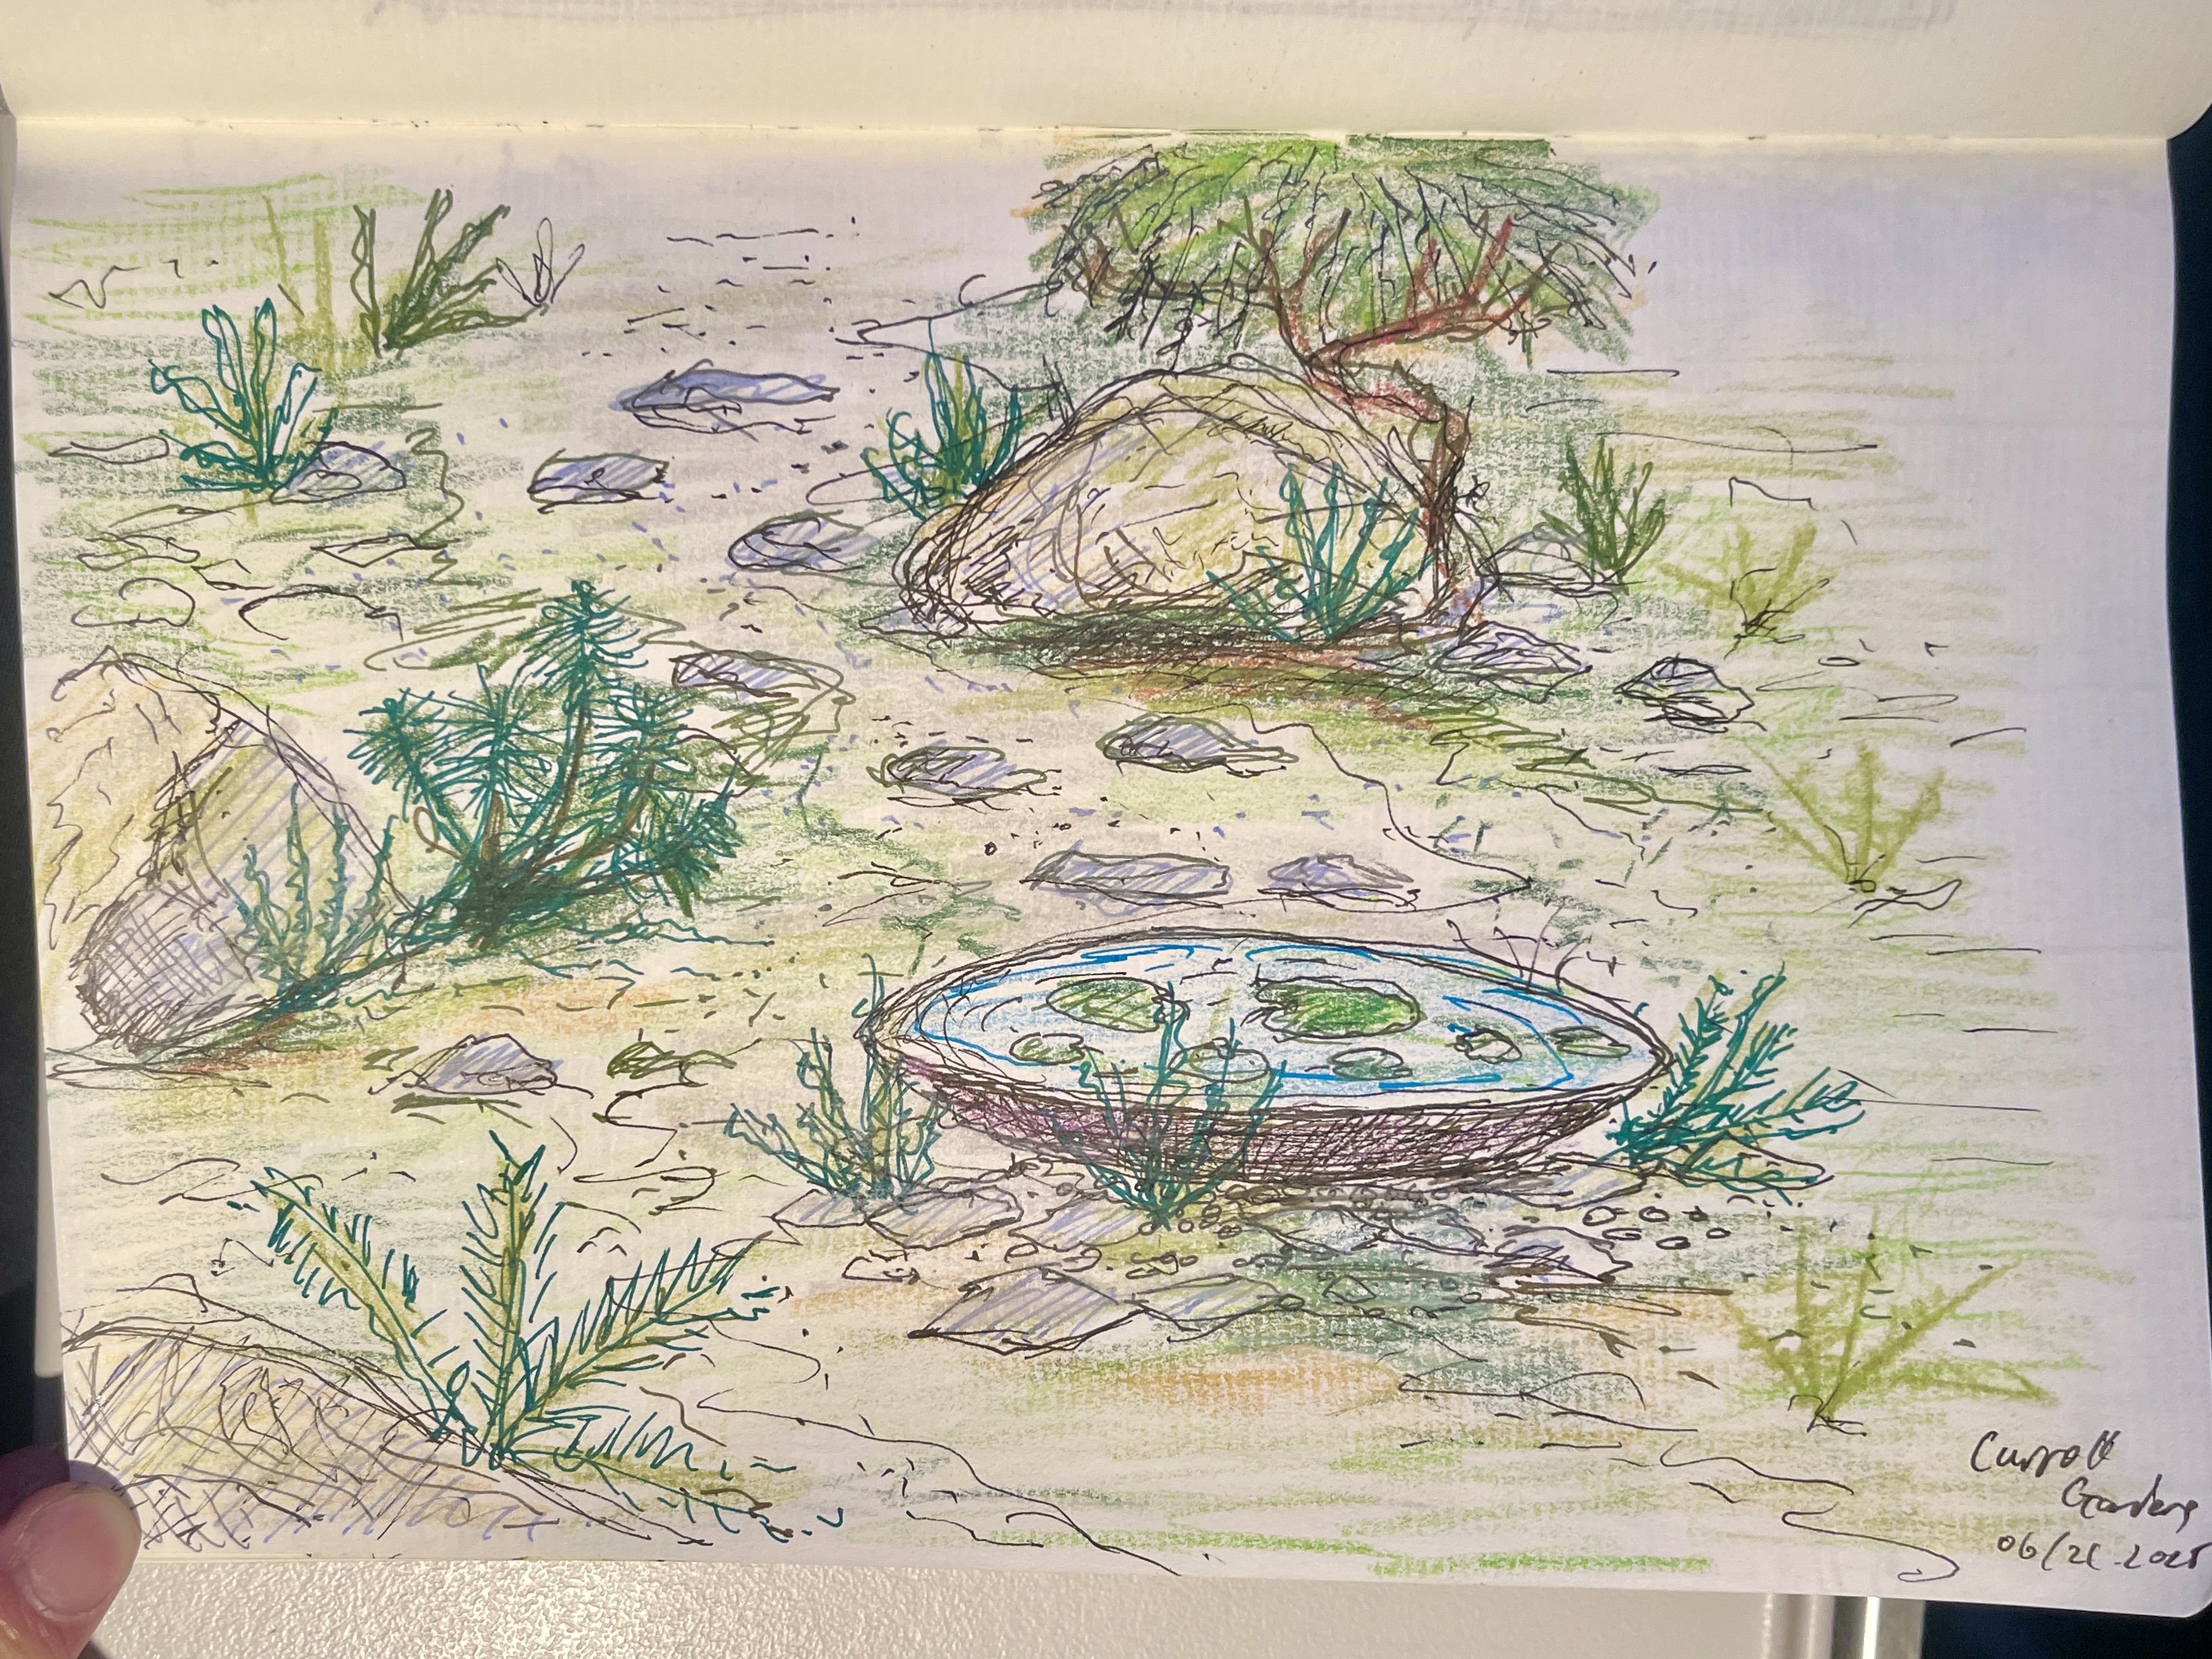
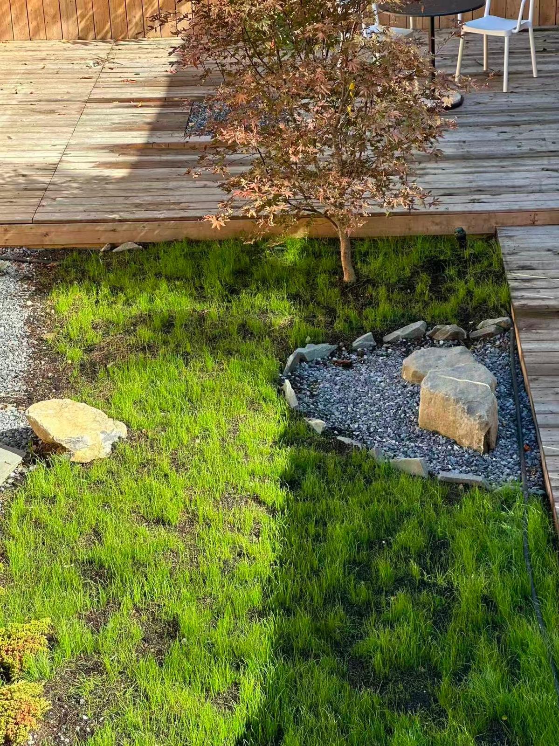
Rendered perspectives of the garden depict a stepping-stone path and a pine timber boardwalk cutting through a meadow of rye grasses, guiding visitors from the house toward an elevated deck where the family gathers and spends time together outdoors. Furnished with seating and an outdoor fireplace, the deck forms the social heart of the garden. A Japanese maple stands within the meadow as a focal point, its delicate canopy contrasting with the textured grasses. Along the path, visitors may pause at a stone bench overlooking the stone garden, creating moments for rest, contemplation, and quiet observation of the landscape.
花園的效果透視圖描繪了一條踏石小徑與松木棧道穿越黑麥草草甸,引導人們從住宅步行至抬升的平台露台。這裡是家人相聚、停留與共享戶外時光的核心空間。露台配置了座椅與戶外壁爐,形成整個花園的社交中心。一棵日本楓樹佇立於草甸之中,成為景觀焦點,其細緻輕盈的樹冠與周圍富有肌理的草叢形成鮮明對比。沿著小徑前行,訪客可於石凳停坐,眺望石庭,在行走之間獲得片刻休憩、沉思與靜觀景觀的體驗。
The landscape plan of the back and front gardens showing relationship to the front and back porch of the house.
前後庭園景觀平面圖,展示花園空間與住宅前後門廊之間的空間關係與連接。

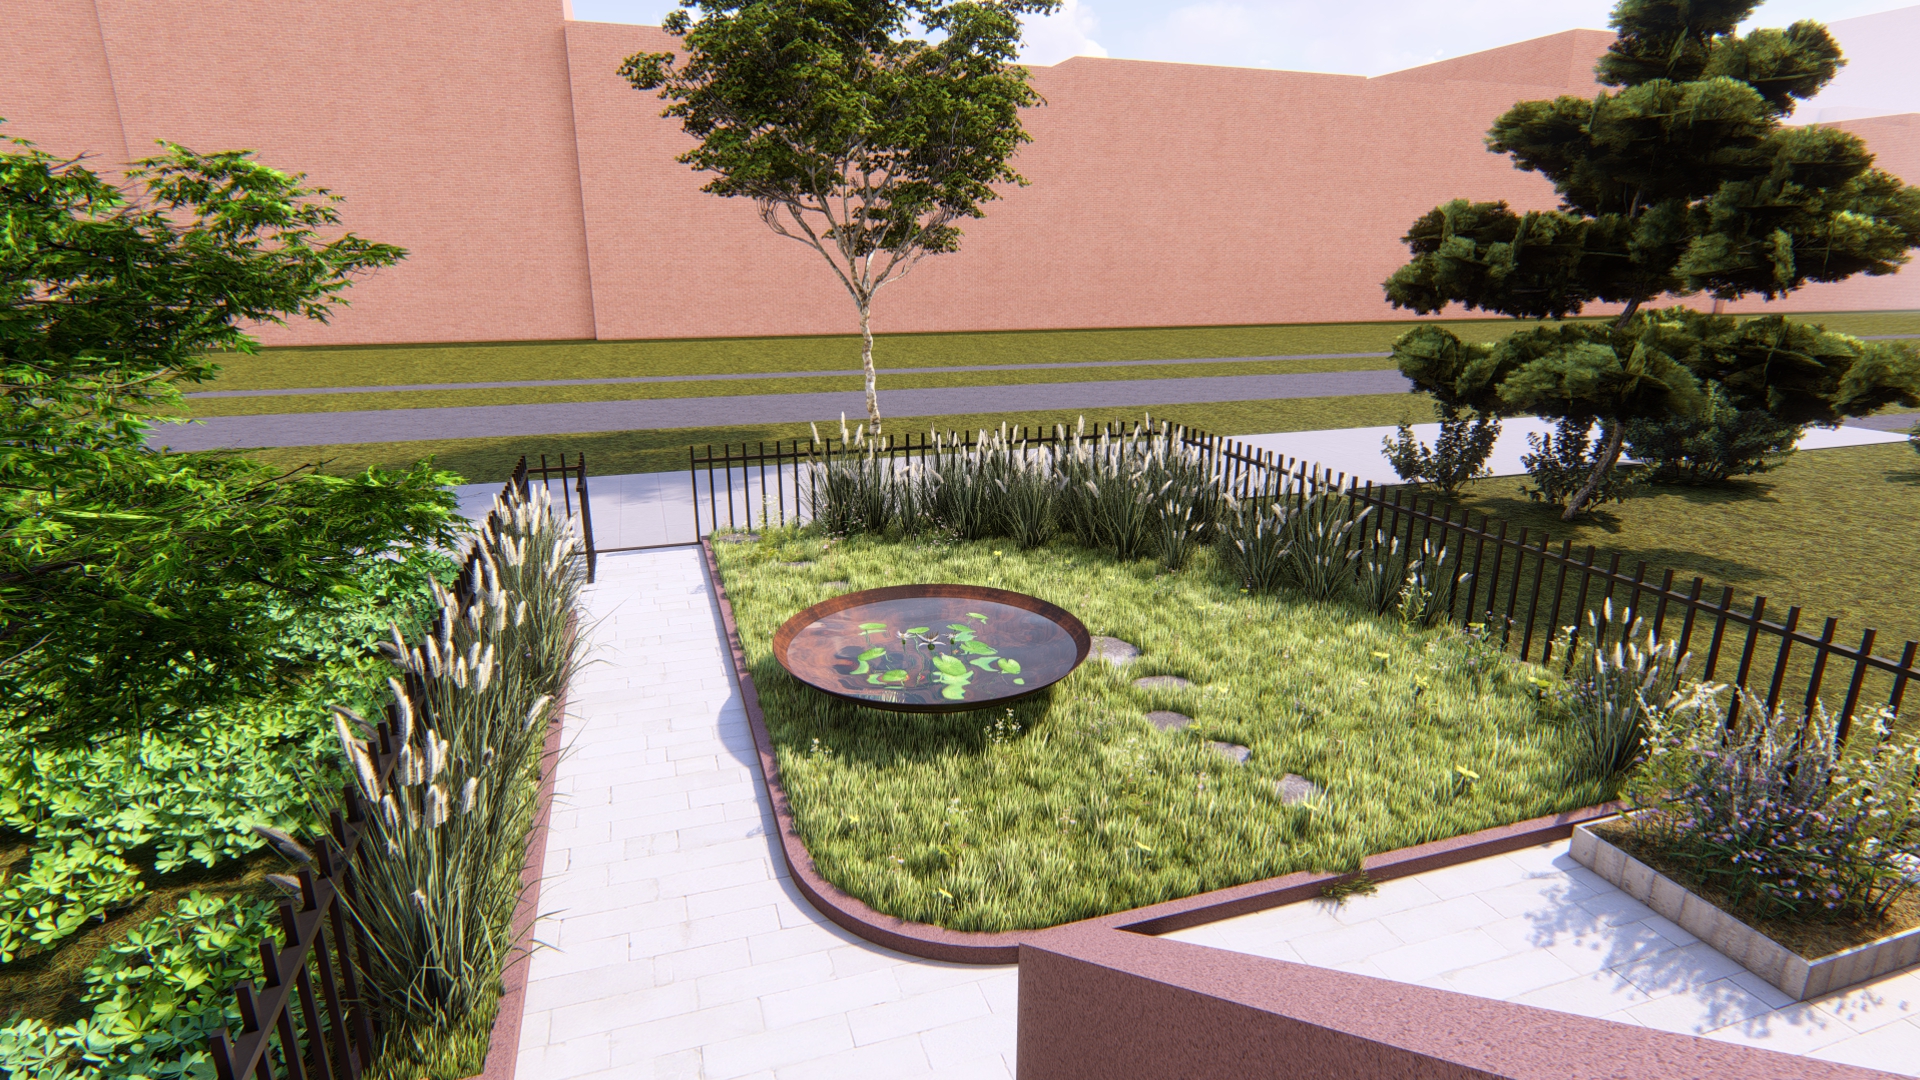
With the mature shade tree anchoring the foreground, the front garden is conceived as a quiet composition of moss, ferns, and stone—an intimate landscape of texture, shadow, and stillness.
以前方成熟的大樹作為空間的核心與遮蔭,前院被構想為一處由苔蘚、蕨類與石材構成的靜謐庭園——一個充滿肌理、光影與安靜氛圍的親密景觀。
Stoneyard visit with client.
與業主一同參觀石材場。


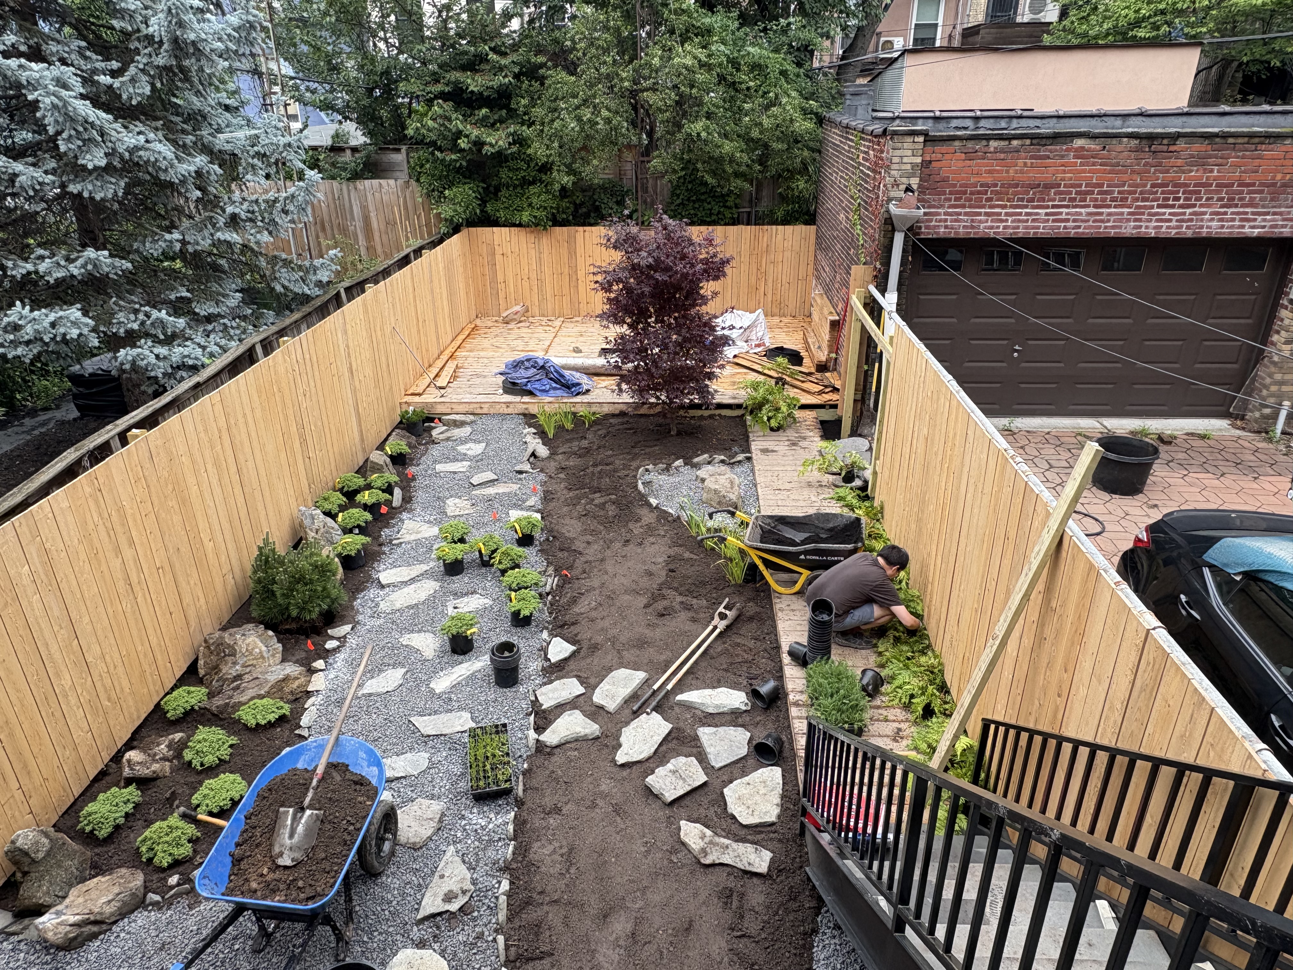

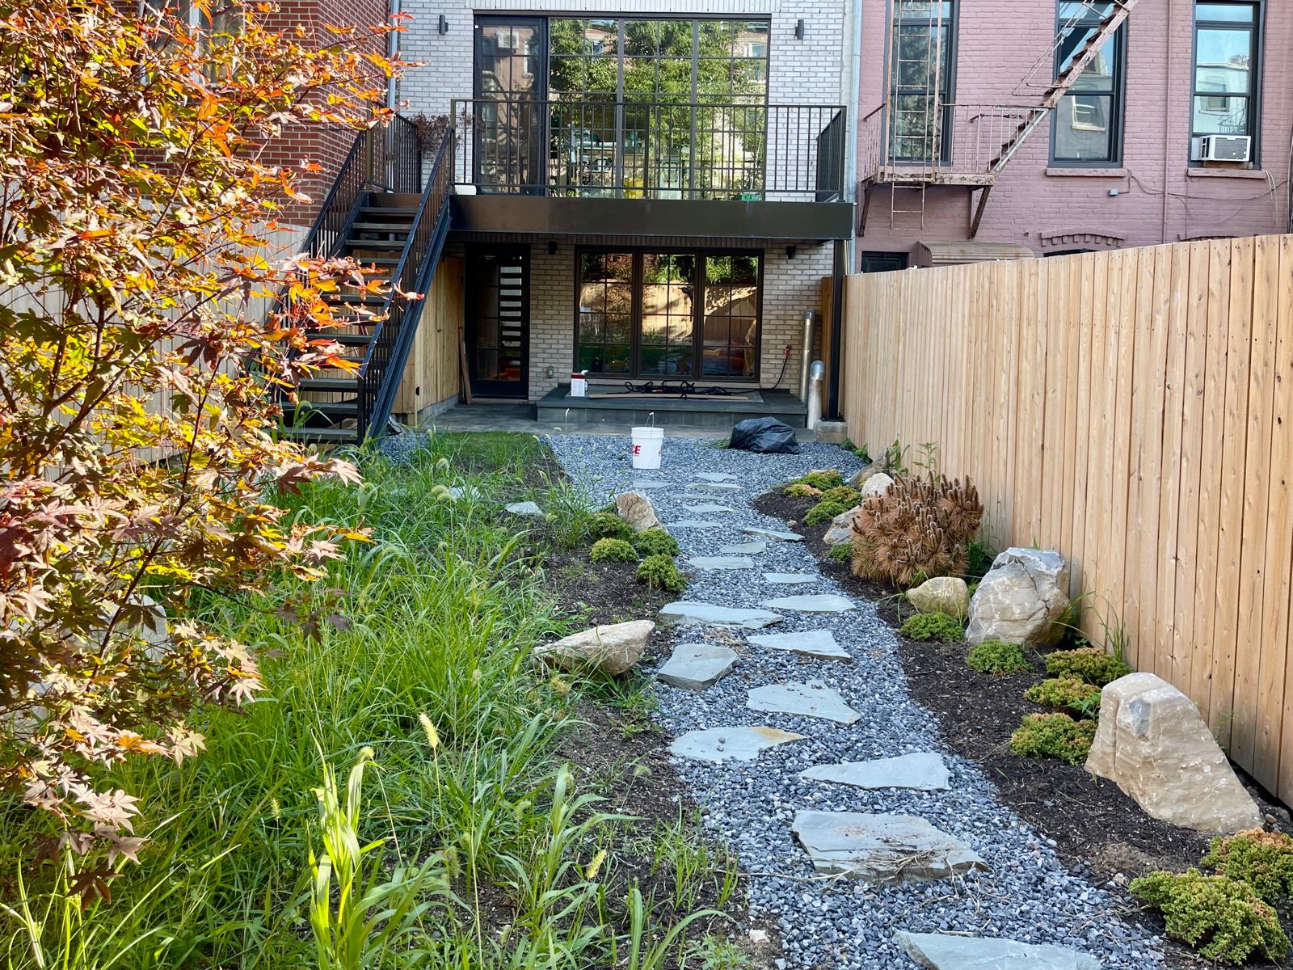
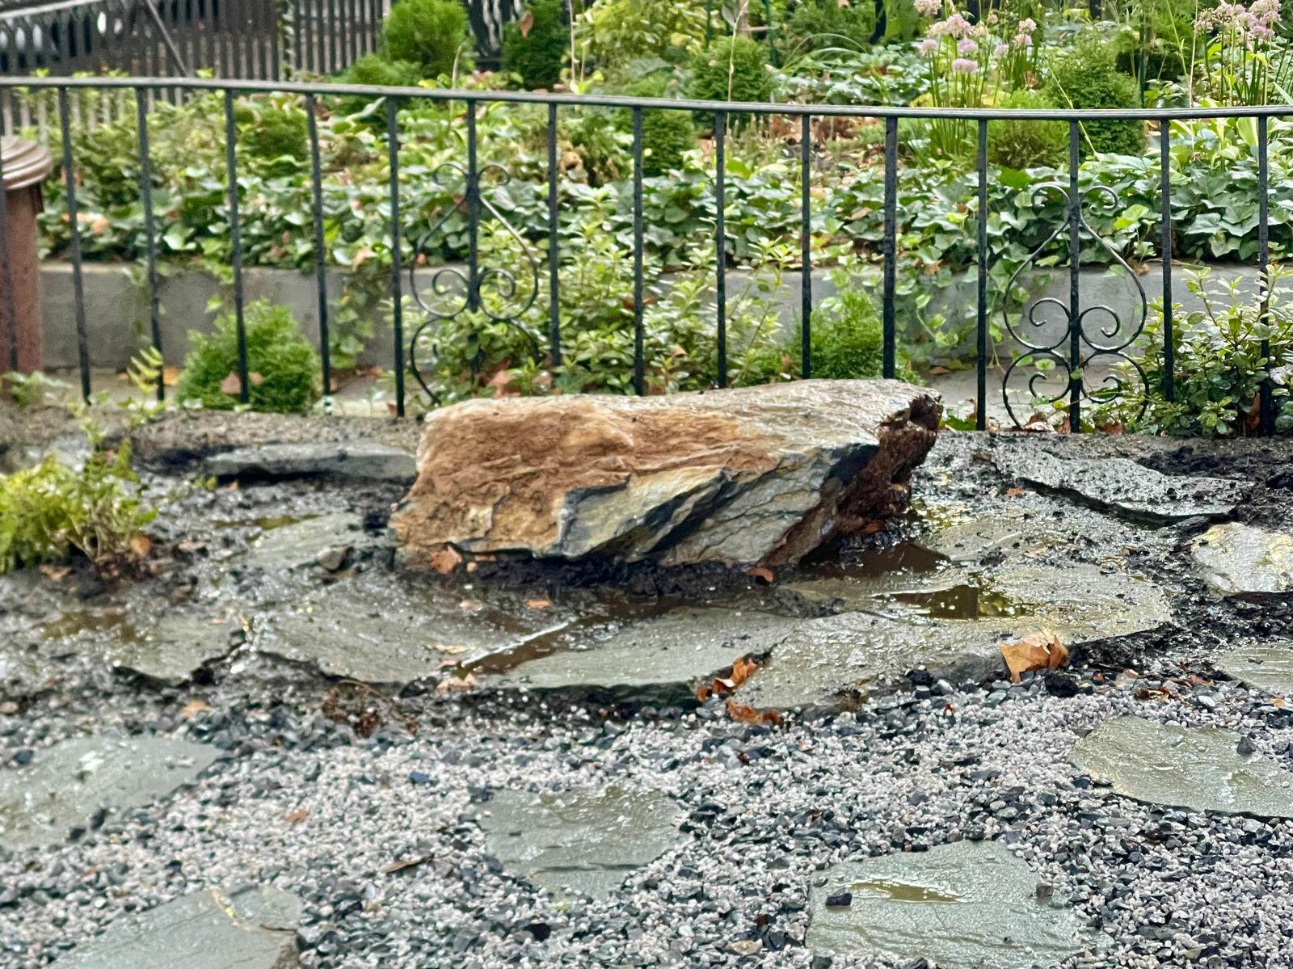
The construction of the rear garden was carried out collaboratively by post·rock, BOLD Meadow, the client, and the local contractors. Working closely together on site, the team shaped the landscape through the placement of new soils, sand, gravel, and stone elements, establishing the foundation for a layered and evolving garden environment. Creeping junipers, black pines, ferns, and irises were carefully introduced throughout the site, creating a landscape defined by varied textures, seasonal change, and a quiet relationship between planting and stone.
後院花園的建造由 石 · 現、BOLD Meadow、業主以及本地施工團隊共同完成。團隊在現場緊密協作,透過鋪設新的土壤、砂、碎石與石材元素,逐步塑造出層次豐富且持續生長演變的花園環境。匍匐杜松、黑松、蕨類與鳶尾被細緻地配置於場地之中,營造出一處由多樣肌理、季節變化,以及植物與石材之間靜謐關係所構成的景觀。
post·rock was hired for the landscape design and construction for this private residential project.
Client: Mr. and Mrs. Zhang
Location: Carroll Gardens, Brooklyn, New York
Landscape Design: post·rock, Xu Meng Qi Sonny and Tang Jialei
Collaboration with Planting / Meadow design and installation with Bryan Obara of BOLD Meadow
Construction: post·rock, BOLD Meadow, and local contractors
Conceptual Design to Construction 2024 - 2025. Project Completed, Summer 2025
石·現 受委託負責此私人住宅項目的景觀設計與建造。
業主:張先生與張太太
地點:Carroll Gardens,紐約布魯克林
景觀設計: · 現 徐孟奇 與 Tang Jialei
植物與草甸設計及施工合作:BOLD Meadow 的 Bryan Obara
施工:post-rock、BOLD Meadow 與本地施工團隊
項目時間:2024–2025 年(從概念設計至施工)
項目完成:2025 年夏季