石 · 現
pre-rock
rock (Oxford Languages) noun: the solid mineral material forming part of the surface of the earth and other similar planets, exposed on the surface or underlying the soil.verb: move gently to and fro or from side to side.
post·rock is an art and landscape architecture studio born out of a passion for geological and mineral matter. In interpreting rocks as a sedimentation of time, we interrogate the history of the natural formation to reveal and inspire new futures, gently.
We believe in the joy, wonder, and intimacy of working with our hands—touching earth, plants, and stone as a direct way of engaging with the material world.
post·rock was a birthday present from Tang Jialei to Xu Meng Qi in 2022.
原-石
“rock” 《Oxford Languages》
名詞:構成地球及其他類地行星表面的一部分固體礦物材料,裸露於地表或位於土壤之下。
動詞:輕輕地前後或左右搖動。
石 · 現 是一間源於對地質與礦物物質熱愛的藝術與景觀建築工作室。工作室將岩石視為時間沉積的載體,透過對自然形成歷史的閱讀與介入,探索其中所蘊含的記憶、壓力、侵蝕與轉化。藉由觀察、繪圖、製作與建造, 石·現 試圖從地景與物質的歷史中揭示並啟發新的未來——以溫柔的方式。
我們相信,以雙手觸碰泥土、植物與石頭的過程,蘊含著勞作的喜悅、驚奇與親密感,是人與物質世界建立直接聯繫的一種方式。
石 · 現 於 2022 年誕生,最初是 Tang Jialei 贈予徐孟奇的一份生日禮物。

Richard Serra, Verb List, 1967, graphite on paper, 2 sheets, each 10 x 8 ½ inches (25.4 x 21.6 cm). The Museum of Modern Art, New York. Gift of the artist in honor of Wynn Kramarsky, 2011. © 2013 Richard Serra / Artists Rights Society (ARS), New York / Photo: John Wronn
and to paint, to render, to move, to erect, to sculpt, to stack, to catalogue, to curate, to
re-imagine, to re-search, to re-construct,
to pile, to carve, to engrave, to quarry, to align, to trace, to bury, to set, to pave, to build...
以及繪畫、渲染、移動、豎立、雕塑、堆疊、編錄、策展、重新想像、重新研究、重新建構、堆積、雕刻、刻寫、採石、對位、追蹤、掩埋、置放、鋪築、建造⋯⋯
/sonny
Xu Meng Qi (b.1990, Beijing, China) is a Chinese Canadian landscape architect (NY: #003211), and architectural designer based in Hong Kong SAR and New York, NY.
He is the co-founder of post·rock, a design, art, and research studio that explores landscape through material-driven inquiry, with a particular focus on stone, ecology, and the cultural memory embedded in the ground.
Xu has practiced internationally for over a decade, most recently as an Associate at Stimson, where he has worked on a range of institutional and residential projects. His prior experience includes positions at Stoss Landscape Urbanism, Mohsen Mostafavi Architecture, and FXCollaborative, where he developed a cross-disciplinary approach bridging architecture, landscape, and urban design.
Alongside practice, Xu is a Lecturer at the University of Hong Kong, where he teaches across architecture and landscape architecture. His studios and electives emphasize landscape as a medium for thinking through time, material, and collective life, often engaging post-industrial sites, rural settlements, and coastal territories. He has also taught in North America since 2018, including at the Rhode Island School of Design, Harvard GSD, the Boston Architectural College, and the University of Calgary.
He holds dual master’s degrees in Architecture and Landscape Architecture (with Distinction) from Harvard Graduate School of Design and a Bachelor of Architecture from Cornell University (with 1st place thesis prize). His work has been exhibited internationally and engages themes of the sublime, material memory, ecological processes, and the relationship between natural and constructed environments.
Sonny plays Magic the Gathering.
徐孟奇,(1990年生於中國北京)是一位活躍於香港與紐約的華裔加拿大籍景觀建築師(紐約州執照 #003211)與建築設計師。
他是 石·現 的共同創辦人。 石·現 是一間結合設計、藝術與研究的工作室,透過材料驅動的方式探索景觀,尤其關注石材、生態,以及地景中所承載的文化記憶與時間痕跡。
徐孟奇 擁有超過十年的國際實務經驗,最近曾任職於 STIMSON 擔任副主任,參與多項機構與住宅類型的景觀項目。此前,他曾於 Stoss Landscape Urbanism、Mohsen Mostafavi Architecture 與 FXCollaborative 工作,逐步建立起跨越建築、景觀與城市設計的跨尺度實踐方法。
除了專業實務之外,徐孟奇現任教於香港大學,於建築與景觀建築領域擔任講師。他的設計教學與研究將景觀視為思考時間、材料與集體生活的媒介,經常聚焦於後工業場地、鄉村聚落與海岸地景等議題。自 2018 年起,他亦於北美多所院校任教,包括羅德島設計學院、哈佛設計學院、波士頓建築學院 以及 卡加利大學 。
他擁有哈佛設計學院建築學與景觀建築雙碩士學位(优秀毕业),以及康奈爾大學建築學學士學位(畢業設計首獎)。其作品曾於國際展覽中展出,研究與實踐持續探索崇高感、材料記憶、生態過程,以及自然與建成環境之間的關係。
徐孟奇 喜歡玩萬智牌。
CV
/lei
“i like rocks.”
「我喜歡石頭。」
ART/ 石 · 現 Stone Tote

post·rock Stone Tote
Front: Hong Kong Islands
Back: Constellations
Created for Tote Modern by Anya Petrova Stevens and Jeff Stevens.
Brooklyn, NY
石 · 現 卵石 托特包
正面:香港群島
背面:星座圖
為 Tote Modern 由 Anya Petrova Stevens 與 Jeff Stevens 創作。
紐約布魯克林。

Exhibition, 2024
展覽,2024 年

2022 Winter - 2023 Spring
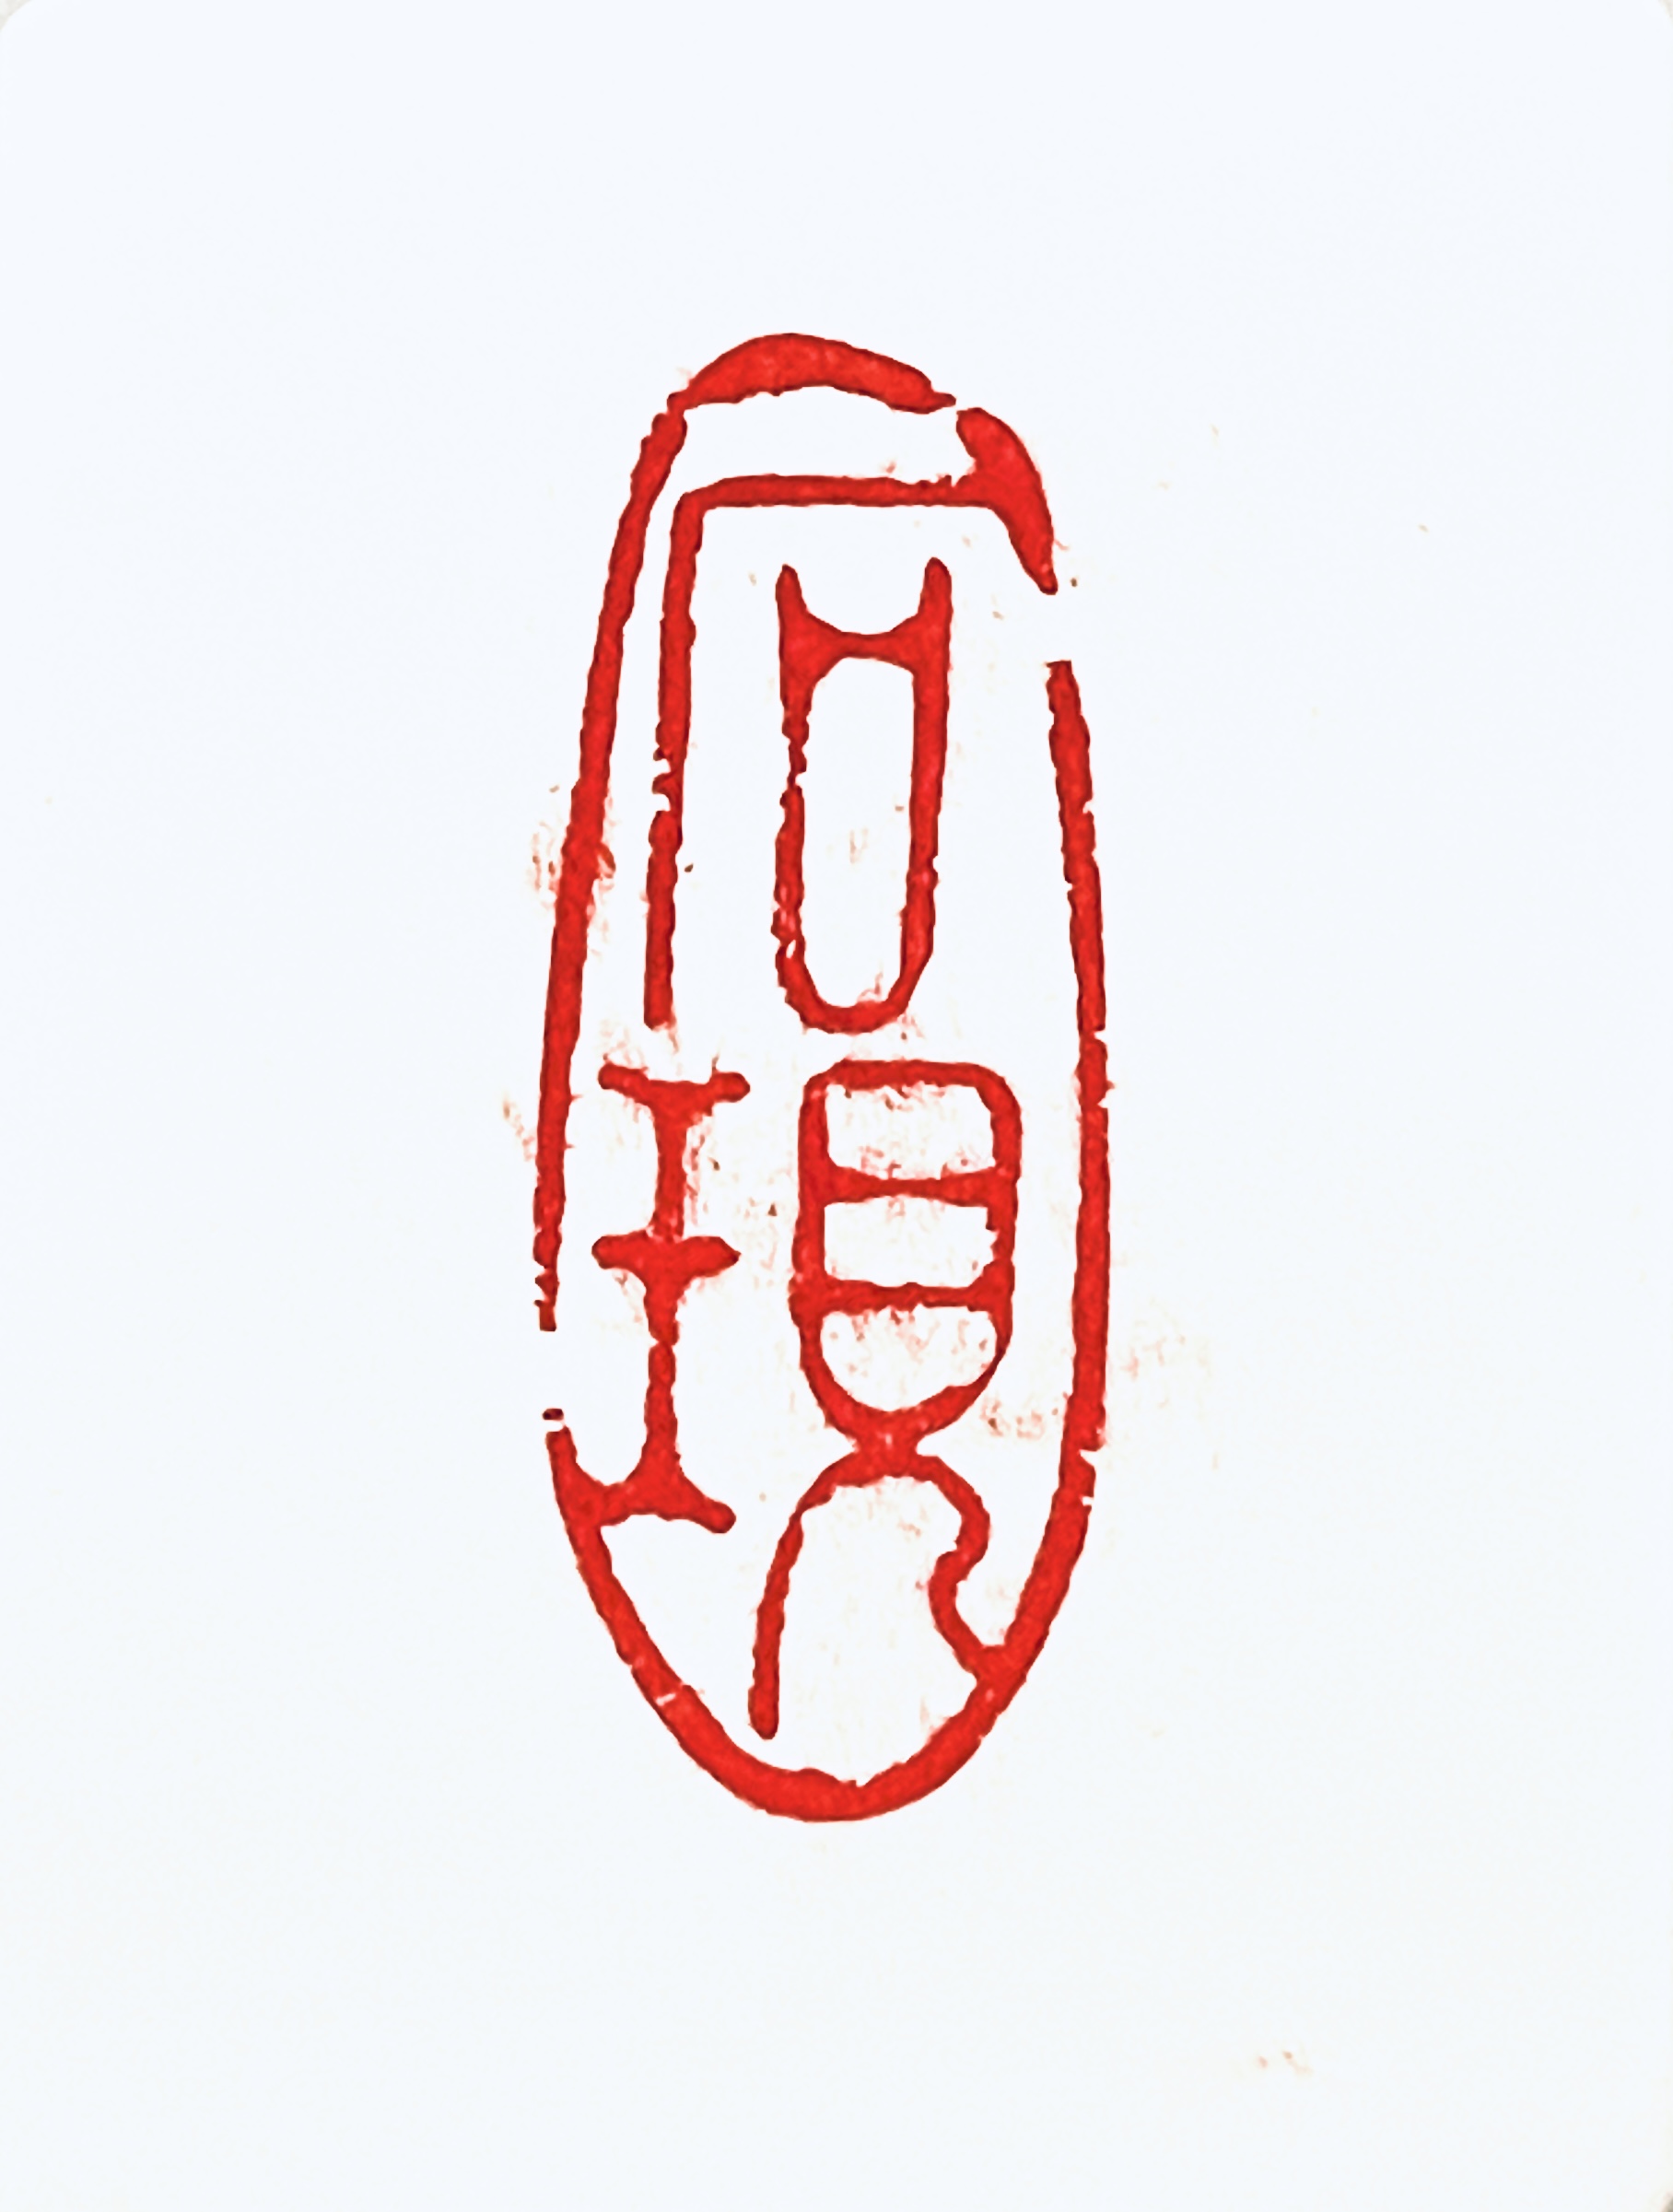
Working with Mr. Wei Yunxiang, a craftsman in Beijing, China to sculpt a stone seal for 石現 post·rock.
2022 冬季-2023 春季
與中國北京工匠韋雲祥師傅合作,為「石現」及 post·rock 雕刻石印。
Sketches by Wang Weijen and Sonny Meng Qi Xu

Landscape Rendered Plan
Site Clean-up and Material Organization. Old bricks, tiles, jars, rammed earth chunks and stones are sorted to be integrated as part of the construction.

After the Sung family’s grandmother left the house in the 1990s, rainwater gradually penetrated the roof. Within two decades, the residence collapsed into ruin. Over time, banyan roots and masonry fused into a single living organism. Where roots gripped the walls, the structure endured—these entwined surfaces remained the most resilient, even as surrounding masonry gave way.
The team carefully surveyed and documented the remaining walls, recording their dense textures and the intricate interweaving of roots and stone. The architectural team, led by Wang Weijen, designed and constructed a series of protective structures and elevated walkways that link the four surviving structural fragments. Raised decking and steps traverse the mounded terrain, while new programs—sleeping loft, workshop, tea pavilion, kitchen, dining area, and bathing spaces—are inserted lightly within the ruins.
post · rock, led by Sonny Xu, was then brought in to develop the landscape. The team began with close observation: drawing the topography and tracing the movement of water across the site. Weeks were spent clearing debris and sorting salvaged materials into ordered piles. In dialogue with the architectural strategy, the landscape design preserves portions of the ruins as open courts while allowing others to return to a more vegetal condition.
New and reclaimed bricks are interwoven to form varied paved courtyards. Native and cultivated plant species are introduced alongside existing growth, extending the site’s ecological continuity. Moss is encouraged to cover the ground plane, softening and preserving the terrain, while a series of stepping stones negotiates subtle shifts in elevation—allowing movement through a landscape that is at once ruin, garden, and living system.
1990年代,宋家的祖母離開這座老屋後,雨水逐漸滲入屋頂。不到二十年間,住宅便坍塌成廢墟。隨著時間流逝,榕樹根系與磚石結構彼此纏繞,逐漸融合成一個共同生長的生命體。被樹根緊緊包覆的牆體反而得以保存,成為整個遺址中最堅固、最持久的部分,即使周圍的磚石早已崩解。
團隊仔細測繪並記錄了殘存的牆體,描繪其厚重而豐富的肌理,以及樹根與石牆交織纏繞的狀態。由 王維仁 帶領的建築團隊設計並建造了一系列保護性結構與高架步道,將四個仍然存留的建築單元重新串聯。架高的平台與階梯穿越起伏堆疊的地形,而新的空間功能——包括睡眠閣樓、工作坊、茶亭、廚房、餐廳與沐浴空間——則被輕巧地置入廢墟之中。
其後,由徐孟奇帶領的 石 · 現 進一步展開景觀設計。團隊從細緻的觀察開始:描繪地形、追蹤水流在場地中的移動方式。數週時間被投入於清理現場與整理回收材料,將殘留的磚石與構件分類堆放。與建築策略相呼應,景觀設計保留部分廢墟作為開放庭院,同時讓另一部分逐漸回歸更自然、植被化的狀態。
新舊磚材被交織鋪設,形成多樣化的庭院地景。原生與栽培植物被引入並與現場既有植被共生,延續場地的生態連續性。苔蘚逐漸覆蓋地表,柔化並保護原有地形,而一系列踏石則順應細微的高差,引導人們穿行於這座同時作為廢墟、花園與生命系統而存在的景觀之中。
Full team credit below:
Project Organization: Center for Chinese Architecture and Urban Studies, Faculty of Architecture, The University of Hong Kong; Wang Weijen Architecture Research Team
Location: Lo Wai, Kuk Po, Sha Tau Kok, New Territories, Hong Kong
Client: Countryside Conservation Office, Mr. Sung
Project Lead: Wang Weijen, Su Ziming
Team Members: Leung Ching Yau, Ma Tsit Lun, Ong Sui-Tsuan, Yu Jianghan
Architecture Design: Wang Weijen, Su Ziming, Leung Ching Yau, Ma Tsit Lun
Landscape Design: Xu Meng Qi Sonny, Wang WeiJen, Warren Chung, Cheung Wang, Su Ziming
Volunteer: Xu Meng Qi Sonny, Xu Jialu Charlotte, Shaurya Gupta, Qian Yucheng, LIU Sin Ling Morgan, Victoria Yui Tung Tang, Wong Yuk Hong, Chak Shuk Ting Riley, Katie Wong, Kwok Man To, Zhu Linghui, Zhou Xingyu, Ho Chun Man, Ching Ching, Patty Yue, Ryan SZE Pak Yan, Wang Jiahui Ada, Xiao Runqi Athena, Chen Xiaoying Eleanore, Cheung Shannen, Zhuang Victor, Pang Ching, Tsang Cheuk Fung, Yu Yihao, Li Jiali, Chiu Yat Him,Tang Jialei, Liu Yuanfang,Du Jingliang, Zhao Xiaoxu,Zhu Ruiji,Fu Linya,Zhang Junxiang, Ou Yang Jia Qi,Au Yeung Ka Po,Marcus Tsang,Carter Tsui, Ruby Chau, Rex Wong, Cheng Jack and etc.
Construction:Tai Kong Construction (International) Company Limited
Photography: Sonny Meng Qi Xu, Rex Wong, Wang Weijen Architecture, Orthogonal Architecture Photography, JI XIANG Studio
項目機構:香港大學建築學院中國建築與城市研究中心 王維仁建築研究室
地點:香港新界沙頭角,谷埔老圍
業主:香港鄉郊保育辦公室 宋玉錢
項目負責:王維仁 蘇子茗
團隊成員:梁清柔 馬婕倫 王瑞銓 余江涵 辛泉宇
建築設計:王維仁 蘇子茗 梁清柔 馬婕倫
景觀設計:徐孟奇 王維仁 郭文弢 張弘 蘇子茗
義工:徐孟奇 徐加路 Shaurya Gupta钱昱澄 廖倩鈴 鄧睿瞳 黃旭康 翟淑婷 黃嘉琪 郭文弢 朱鈴慧 周兴宇 何俊文 程晴 余沛怡 施栢恩 王嘉慧 夏润琪 O'Dell, Bradley David 陈晓莹 張思越 莊翌暉 彭晴 曾卓楓 于毅豪 李嘉立 趙日謙 唐嘉蕾 劉園方 杜京良 趙曉旭 朱睿吉 傅林雅 張駿翔 邱潔詩 歐陽嘉琪 歐陽嘉寶 曾卓楓 Marcus Tsang, Carter Tsui, Ruby Chau, Rex Wong, Jack Cheng 等
施工單位:大江記工程(國際)有限公司
攝影:徐孟奇,Rex Wong, 王維仁建築研究室, 直角建築攝影, 紀翔工作室
吉澳公共空間 Kat O Commons
Existing Site Conditions, with collected old bricks from site.
場地現況,以及從場地中收集回來的舊磚。
Initial sketches of the project, conceived with Su Chang Design Research Office.
項目初期草圖,與 蘇暢設計研究室共同構思。

Site Plan Drawing
場地平面圖
Rendered Perspectives
效果透視圖

Site Sectional Perspectives
場地剖面透視圖
Through a series of workshops led by the design team with HKU students and local volunteers, the project realized the construction of a pervious plaza and a brick-and-concrete bench. Reusing old bricks found on site, post·rock designed a series of framed “windows” that reinterpret the language of openings found in the adjacent brick structures.
通過設計團隊與港大學生及本地義工共同進行的一系列工作坊,項目完成了一個透水廣場及一座磚混凝土長椅的建造。 石 · 現 利用場地中回收的舊磚,設計出一系列「窗口」式的框景,重新演繹鄰近磚構建築開口的語言與特徵。
Working with a local textile seamstress, the team designed and assembled a series of waterproof canvas canopies. Suspended with metal cables and custom hardware, the canopies are stretched between four poles and the renovated structures, creating adaptable shaded spaces for gathering and community events.
團隊與本地布藝裁縫合作,設計並組裝了一系列防水帆布頂篷。頂篷以金屬纜索及五金構件懸掛,連接於四根立柱與翻新的建築結構之間,形成可靈活使用的遮蔭空間,供社區聚會及活動使用。
Architectural Designer Beven Chang and the mobile community Kiosk for the "Sun and Moon Harmony: Sha Tau Kok Island Hopping Arts Festival" and the Tin Hau Festival, constructed in collaboration with Su Chang Design Research Office. The kiosk can be quickly assembled and dismantled, and transported by a person, allowing it to be adaptable for community events.
建築設計師張小飛與為「日月和鳴:沙頭角海島藝術節」及天后誕所設計的流動社區攤亭 ,與 蘇暢設計研究室 共同建造。 該攤亭可快速組裝與拆卸,並可由單人搬運,使其能靈活適應不同社區活動的需要。
Client: Fragrant Village, The Conservation Association
Architectural Design: Su Chang Design Research Office (Su Chang, Beven Chang, Frankie Au, and Raven Tam)
Landscape Design: post·rock (Xu Meng Qi, Xin Quanyu, Zack Qian)
Volunteers: Xu Meng Qi, Li Jiali, Cheung Wang, KwokMan To, Xin Quanyu, Zack Qian, Jack Cheng, Zhou Xingyu, Wang Jiahui Ada, Xiao Runqi Athena, Wong Yuk Hong, Shaurya Gupta, Xu Jialu Charlotte, Victoria Yui Tung Tang, Aileen Qiqi, Katie Wong, Trevor Kwong, Peter Junyoung Lee, Jeffrey Cheung, Martina Ng, Cindy Zhang, Tiffany Wang, Renee Xu, Daryl Putra, Chrsity So, ah Ching, William Wang, Ching Ching, Patty Yue, Ryan SZE Pak Yan, Chen Xiaoying Eleanore, Tang Jialei, Yuwei and etc.
客戶:香村 、 長春社
石 · 現團隊:徐孟奇、 辛泉宇 、 錢昱澄
合作: 蘇暢設計研究室 : 蘇暢、張君宇、區卓勳、譚穎萱
義工名單: 徐孟奇、 李嘉立 、 郭文弢 、張弘、 辛泉宇、 錢昱澄 、 Jack Cheng 、 周兴宇, 王嘉慧 、 夏润琪 、 黃旭康 、 Shaurya Gupta 、 徐加路 、 鄧睿瞳 、 Aileen Qiqi, Katie Wong 、 Trevor Kwong 、 Peter Junyoung Lee 、 張朗添 、伍詩雅 、 Cindy Zhang 、 Tiffany Wang 、 Renee Xu 、 Daryl Putra 、 Christy So 、 ah Ching 、 William Wang 、 程晴 、 余沛怡 、 施栢恩 、 陈晓莹 、唐嘉蕾, Yuwei 等